TWO SIGNATURE
ENCLAVES.
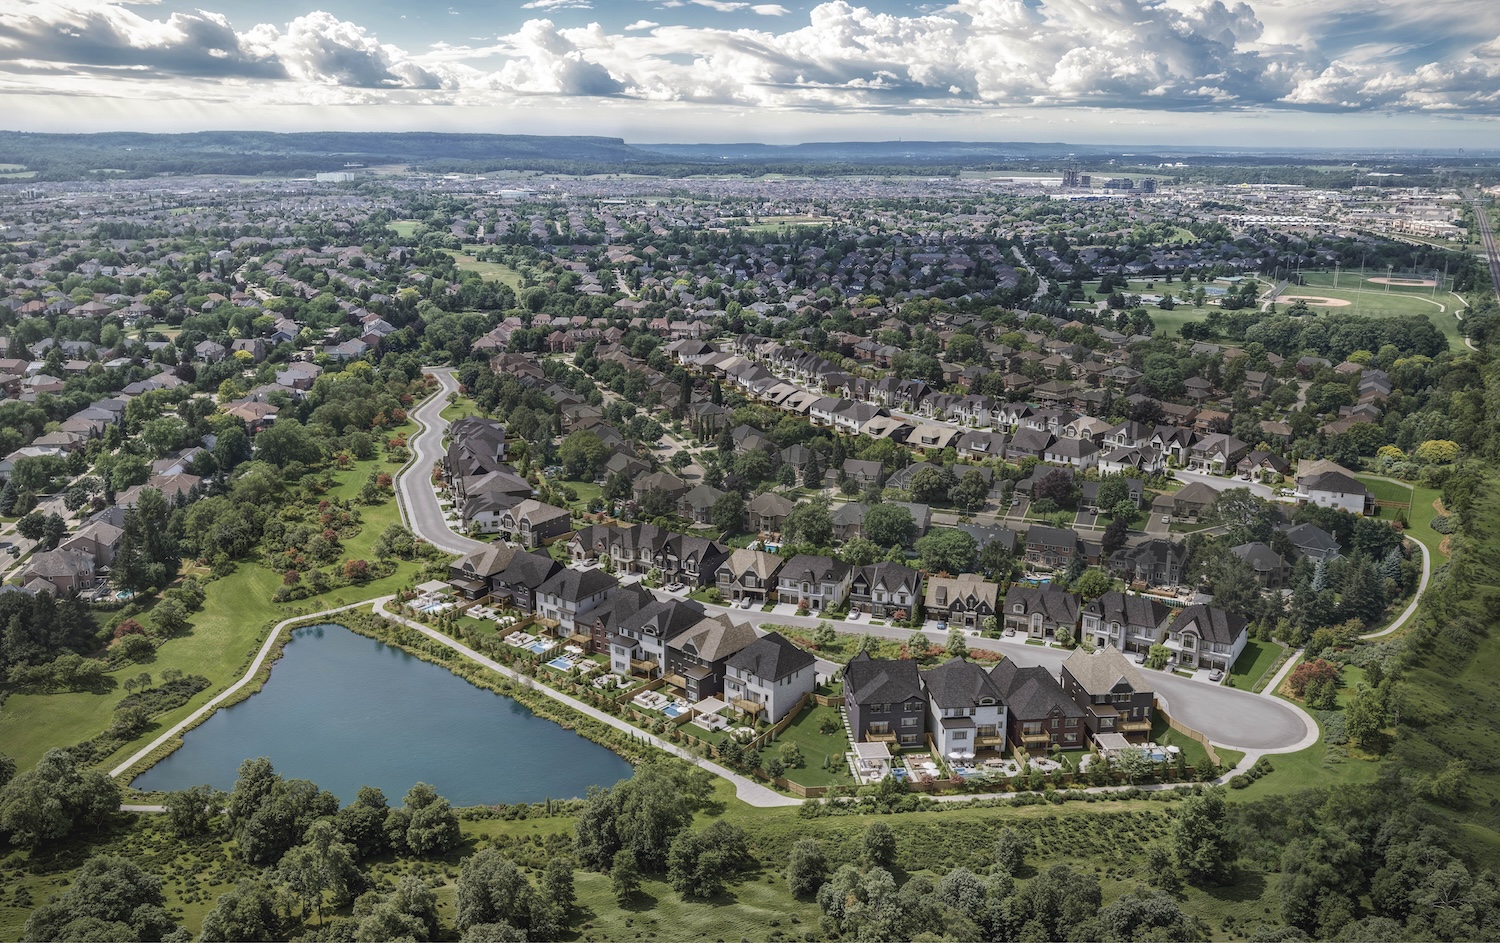
View Site Plan Designed for both privacy and connection, The Legacy unfolds across two signature cul-de-sac enclaves, quiet residential pockets where neighbours share a sense of place while enjoying the comfort of thoughtful separation.
A HOME FOR EVERY CHAPTER.
TWO DISTINCT COLLECTIONS.
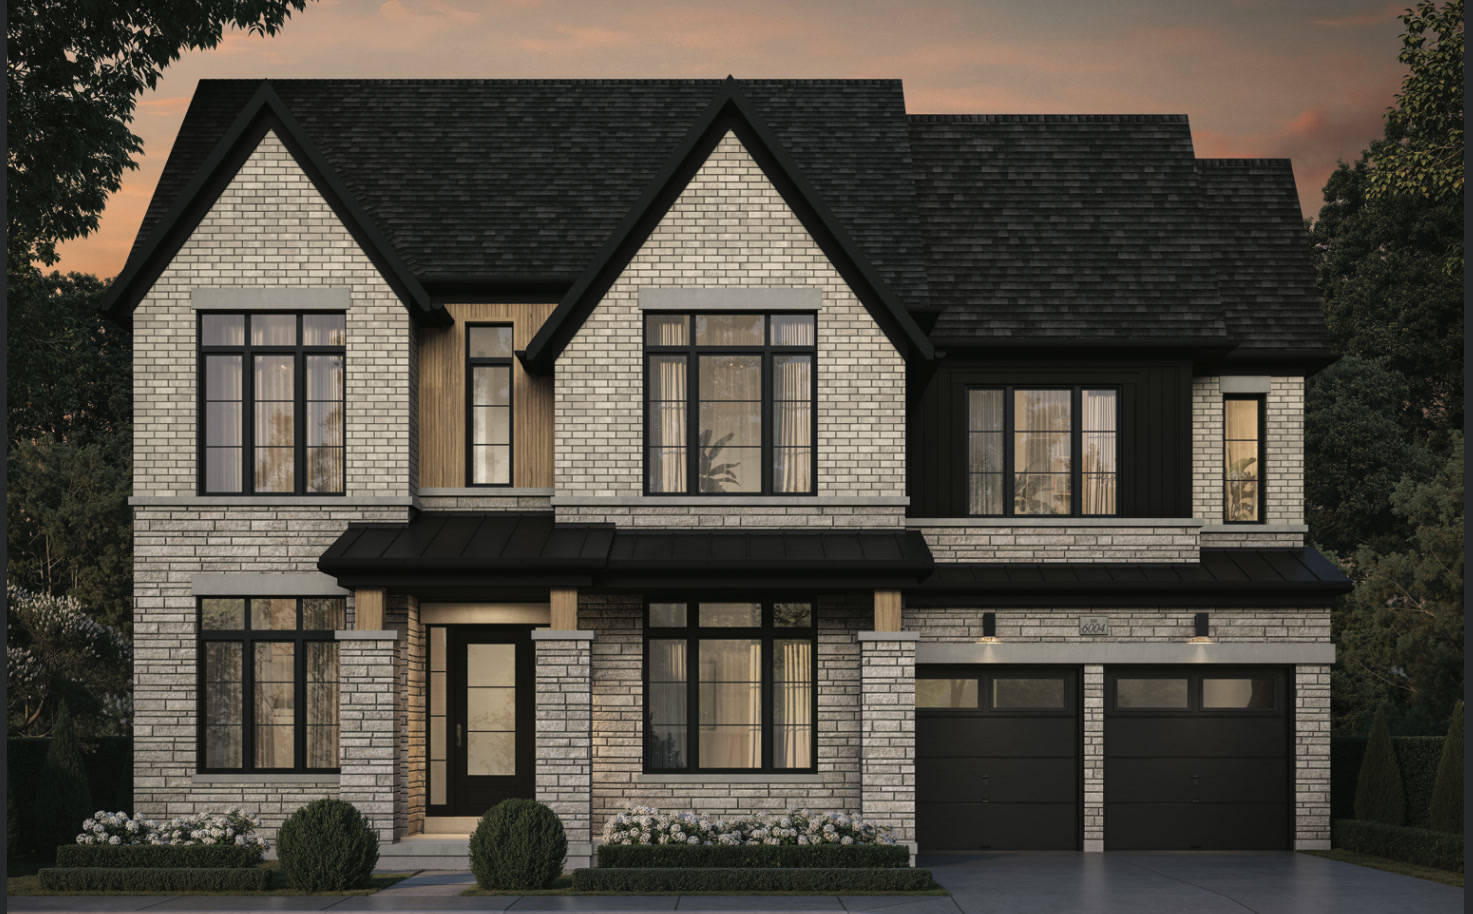
View Home Designs Set on generously scaled 50' lots, the Signature Collection balances architectural presence with refined livability. Homes positioned on our most distinguished 60' lots form the Prestige Collection, which represents the highest expression of scale and stature.
THE VISION BEHIND
THE LEGACY.

What began as a vision of refinement has become one of Burlington’s most thoughtfully composed residential enclaves. Millcroft—The Legacy is a rare infill masterplan within an established neighbourhood, where architecture, landscape, and streetscape are designed together to create a setting of enduring distinction.
Every element is intentional, from stone facades and tree-lined sightlines to preserved buffers and newly planted greenery that shape the character of the community. The result is a neighbourhood where architecture and environment work in quiet harmony.
Guided by Hallett Homes’ founding principles—Sole Individuality, Genuine Craftsmanship, and Creative Self-Expression—each residence reflects a commitment to thoughtful design and timeless living.
View The Hallett Difference
LEGACY IS PERFECTION IN PASSION & CRAFTSMANSHIP.
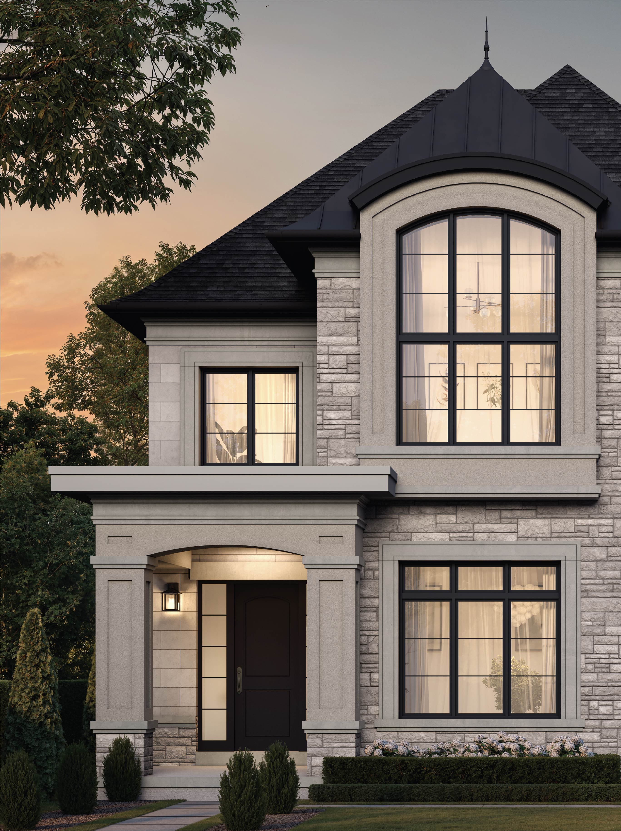
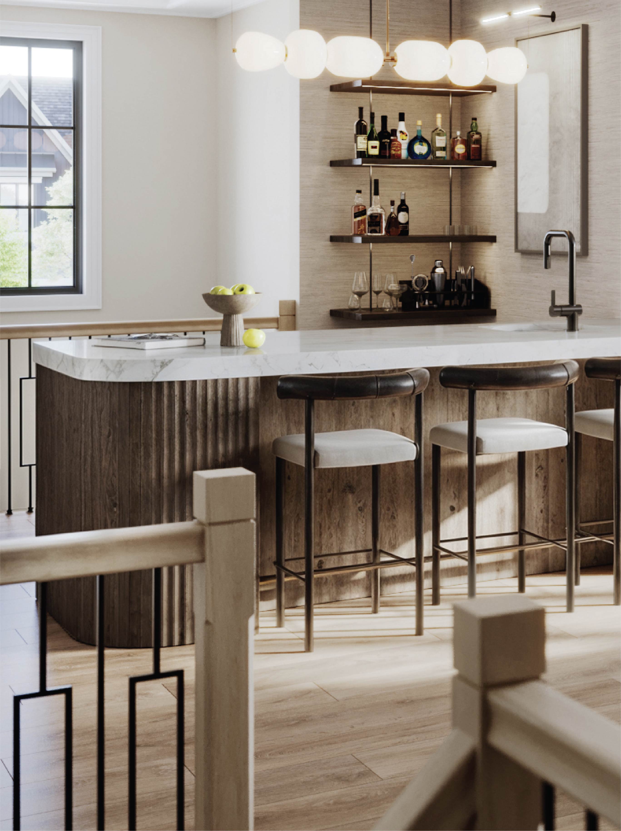
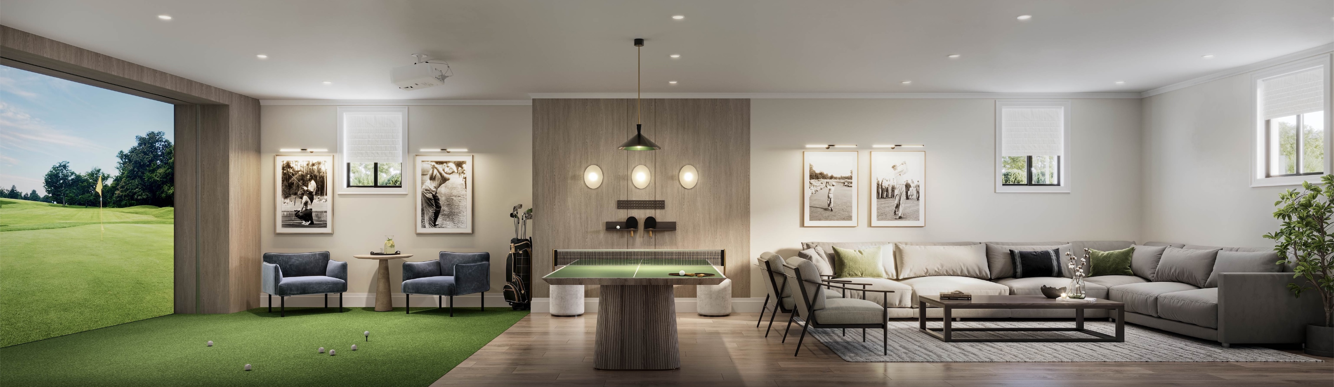
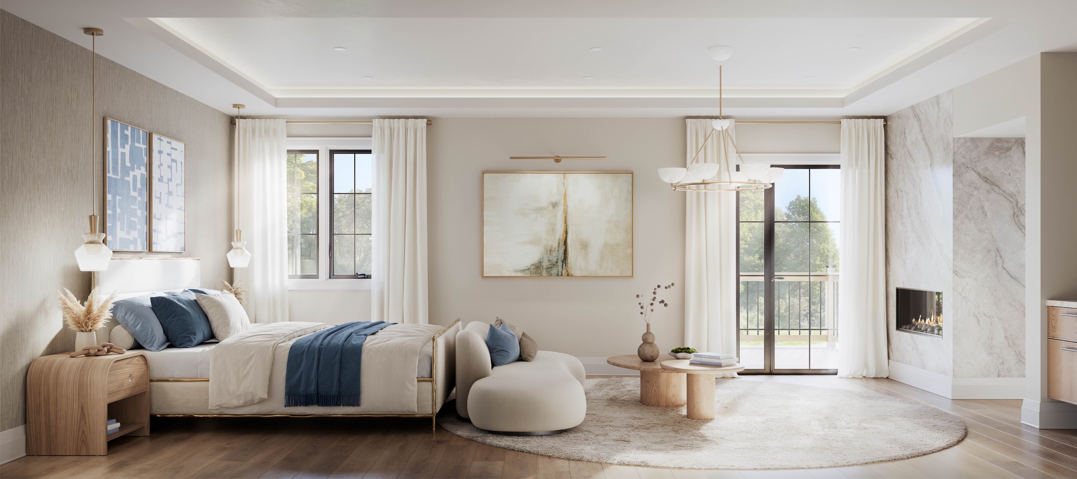
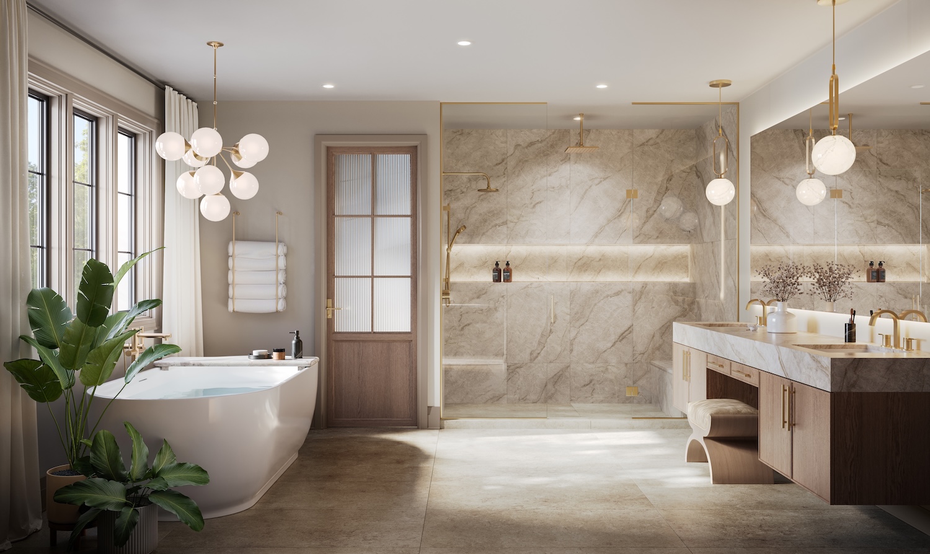
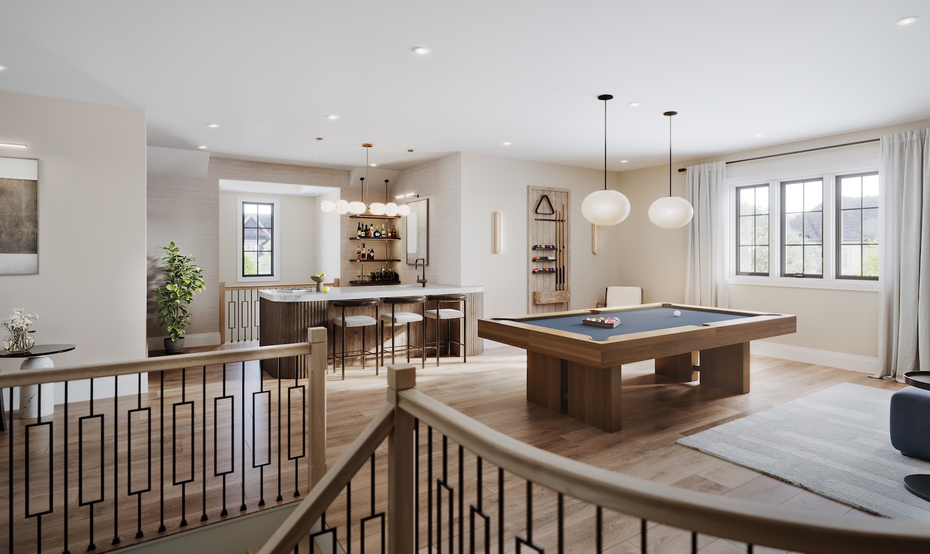
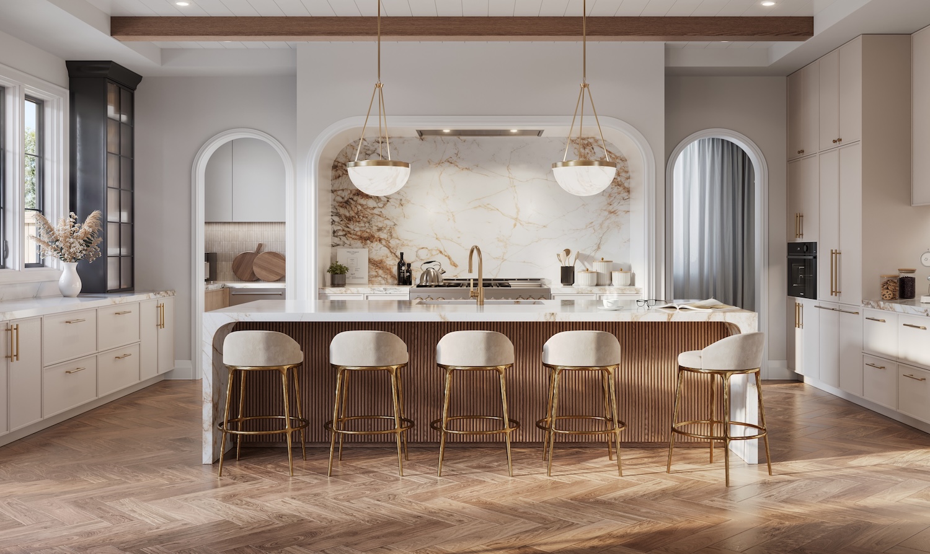
A Hallett home is more than a residence, it is a testament to refined living. From soaring ceilings to custom-built-ins, thoughtfully considered to create a home that is as functional as it is breathtaking. Each flourish evokes a sense of privilege and quiet sophistication. Luxury lives in the details, where grand spaces and discreet comforts, including the option of a private elevator, are shaped for timeless beauty and everyday ease.
Features & Finishes




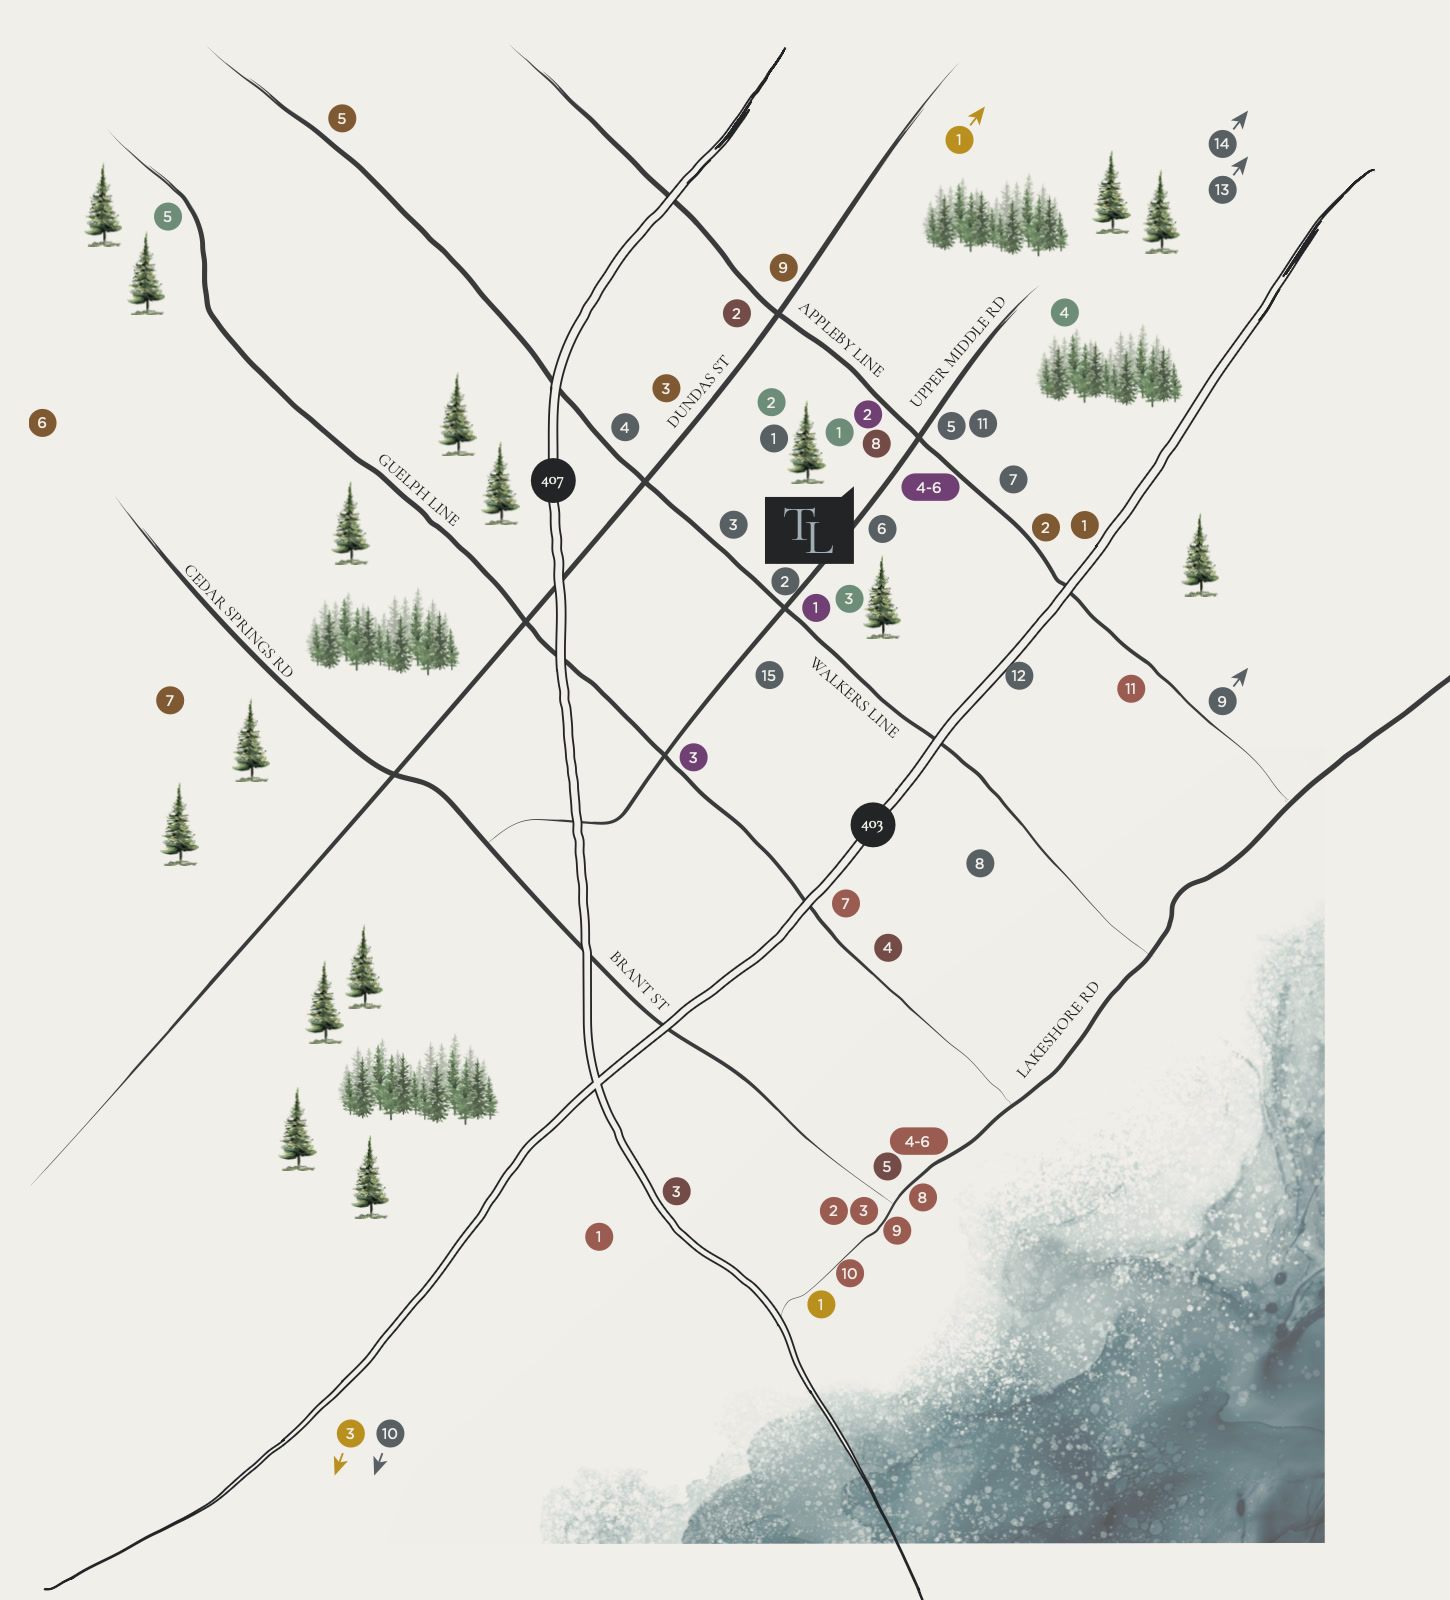
LIFE’S ESSENTIALS ARE
AT YOUR DOORSTEP.
TOP PUBLIC SCHOOLS WITHIN REACH:
- Charles R. Beaudoin Public School
- Florence Meares Public Elementary School
- Sacred Heart of Jesus Catholic Elementary School
- Dr. Frank J. Hayden Public Secondary School
- Corpus Christi Catholic Secondary School
RENOWNED PRIVATE SCHOOLS WITHIN REACH:
- Trinity Christian School
- Dawncrest Academy
- Ashwood Glen School
- Appleby College
- Hillfield Strathallan College
- Glenn Arbour Academy
RENOWNED COLLEGES & UNIVERSITIES WITHIN REACH:
- McMaster University
- Sheridan College
- University of Toronto Mississauga
- Brock University Burlington Campus

BUILT ON CONVICTION
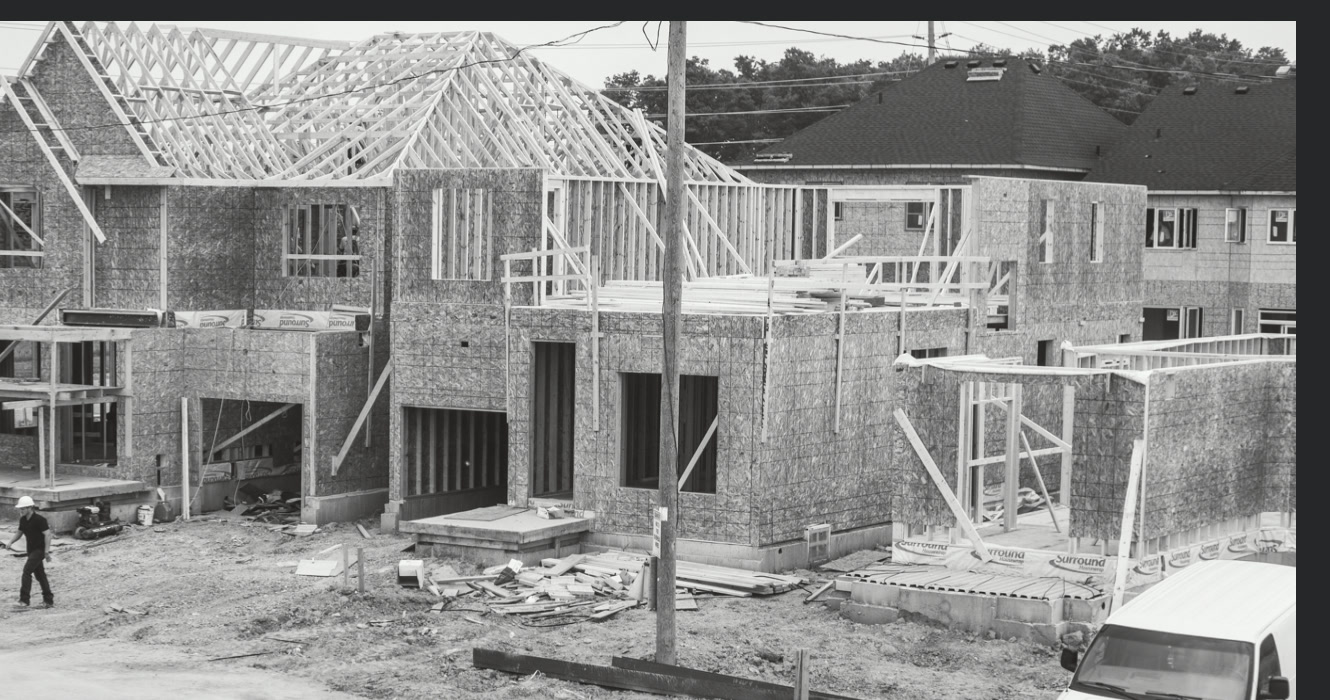
Ben Hallett's pursuit was instinctual. He began pouring foundations with his father, learning directly from the builders and tradesmen who built the industry before him. His passion took him on a journey across the country, working in every capacity the industry had, until, with his new learning and expertise, Hallett Homes became the foundation of a new tradition.
He architected and designed in new ways. He made elevations responsive and animated facades; windows stood where there were once walls, and ceilings rose higher. He built a niche for himself that stood on three pillars:
Individuality
Custom floorplans, curated elevations, and a bespoke Décor Studio experience.
Craftsmanship
Built with pride, premium materials and uncompromising structural integrity.
Self-Expression
Thoughtful layouts, refined finishes, and architecture that inspires.

PRESENTATION CENTRE
2155 Country Club Drive, Burlington, ON L7M 4A8
tel:289.454.3003
email: thelegacy@halletthomes.com
Hours:
Monday - Thursday: 12 - 7pm
Saturday & Sunday: 12 - 5pm
Book Your Private Appointment Now
Book Appointment